643 Cornwall RdClarksville, TN 37043
Due to the health concerns created by Coronavirus we are offering personal 1-1 online video walkthough tours where possible.
Mortgage Calculator
Monthly Payment (Est.)
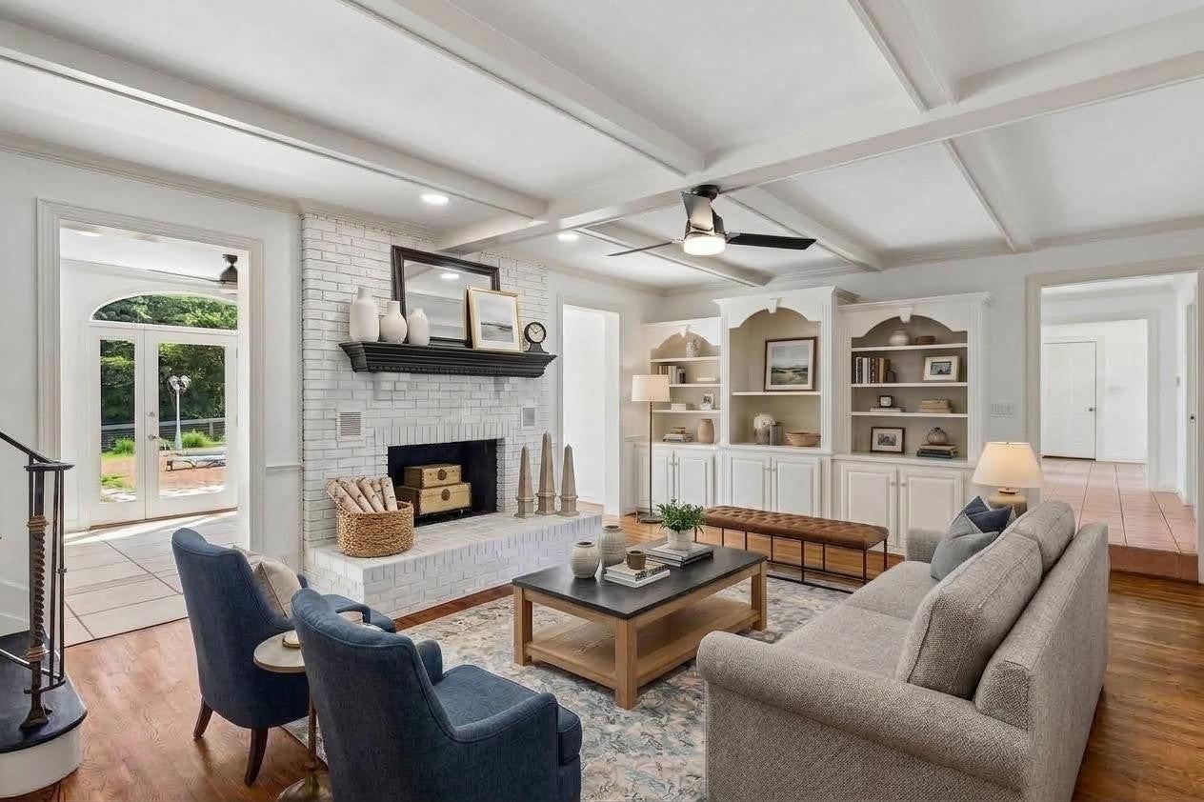
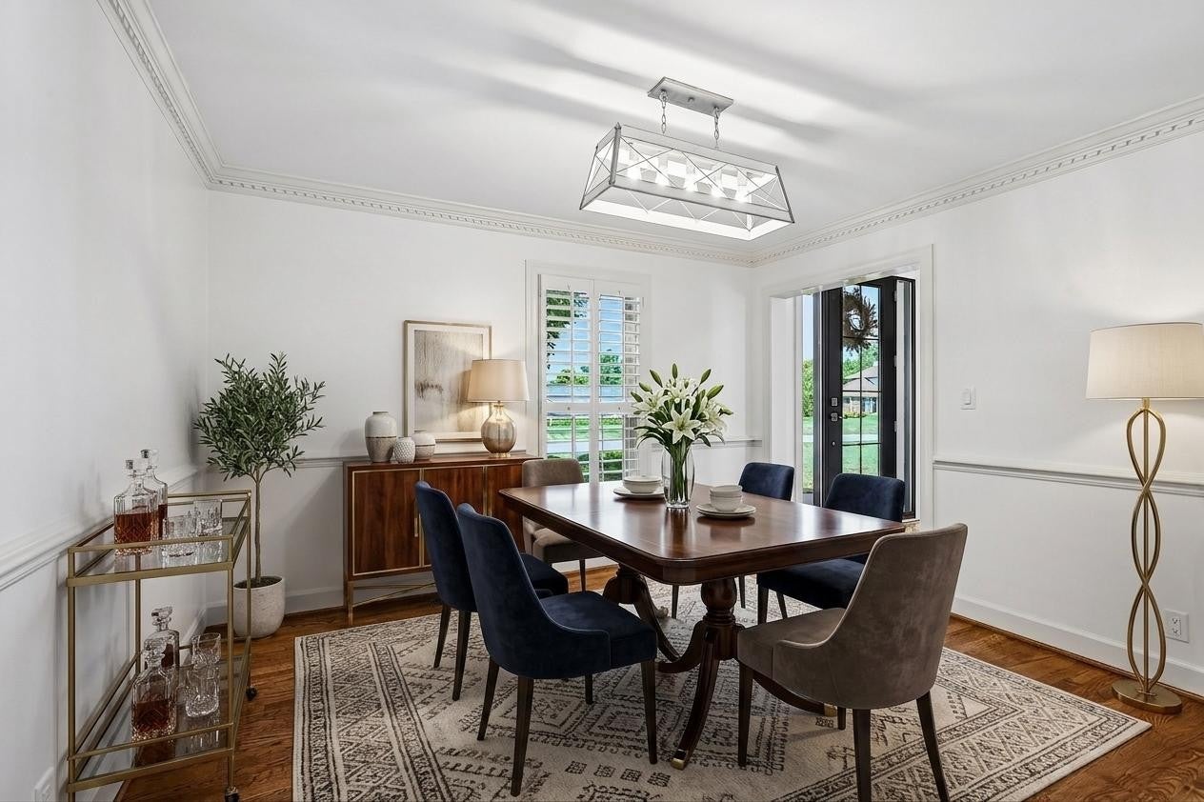
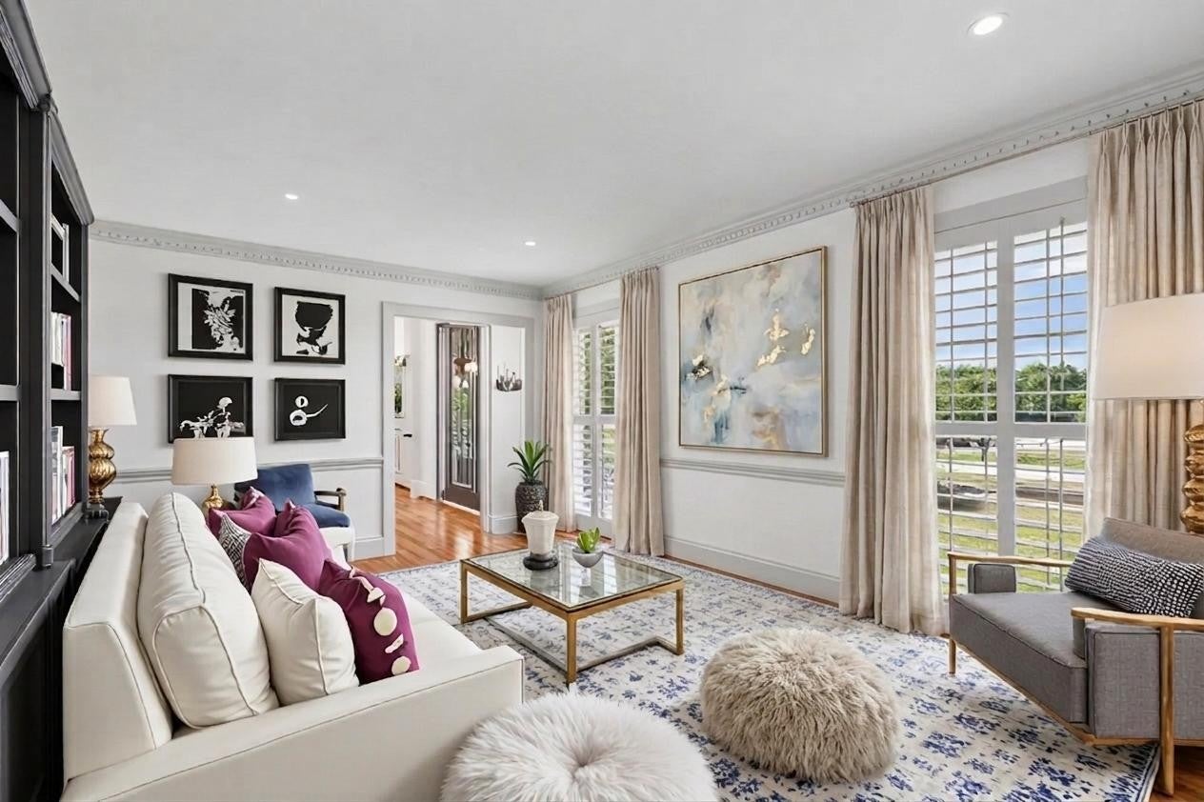
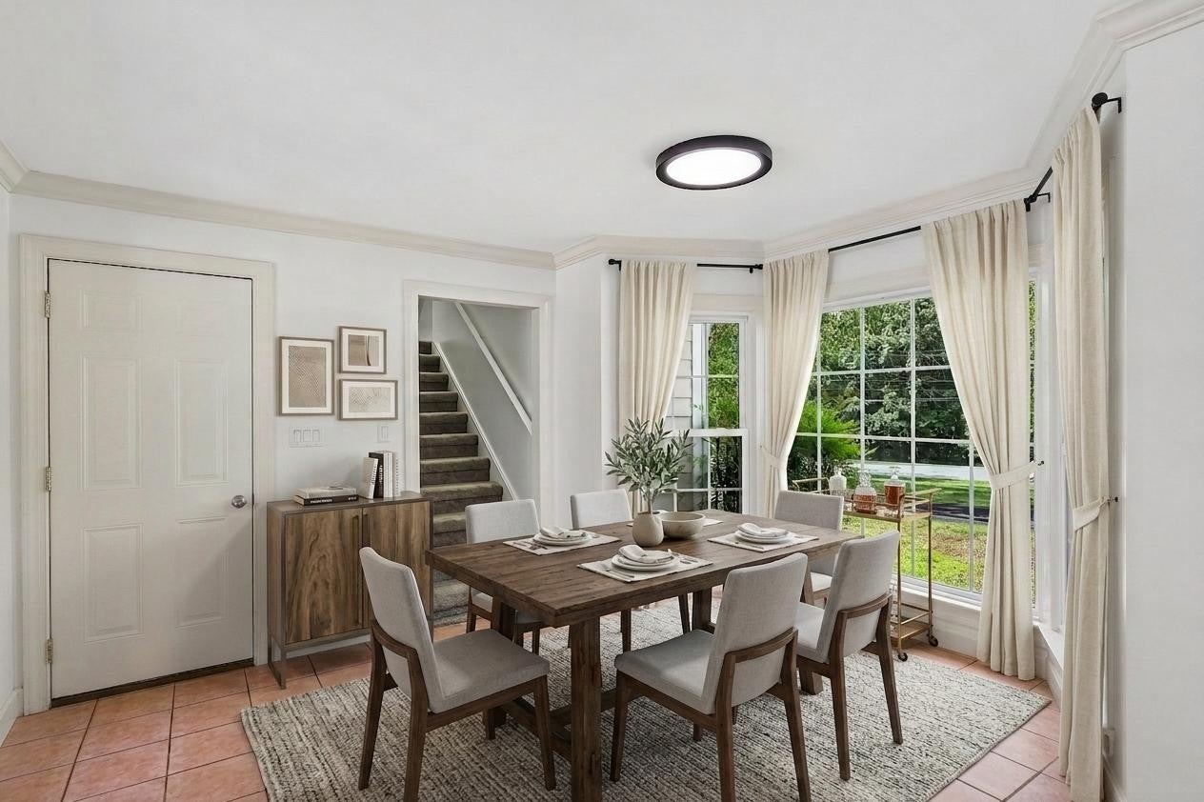
Enter an interest rate to see your estimated monthly payment.Luxury, space, and unforgettable entertaining come together in this one-of-a-kind estate designed for the way you live today. With 6 bedrooms, 4.5 bathrooms, and incredible indoor and outdoor living spaces, this is more than a home, it's where your best memories are waiting to be made. From the moment you step inside, you'll appreciate the timeless elegance of the formal living and dining rooms, perfect for holiday gatherings and special occasions. The inviting family room, complete with a cozy fireplace and custom built-ins, creates the ideal space to relax, connect, and unwind. Above the garage the spacious bonus room offers endless possibilities as a media room, game room, home gym, or playroom. The heart of the home extends seamlessly to the spectacular all season/Florida room, featuring a kitchenette, dining and sitting areas with direct access to your private backyard oasis. Spend your summers lounging by the inground pool, sharpen your swing in your own batting cage, challenge friends on the basketball court, or host unforgettable cookouts and celebrations all without leaving home. At the end of the day, retreat to your luxurious primary suite, where comfort takes center stage. Enjoy the warmth of a double-sided fireplace, soak away the day in the jetted tub, and appreciate the convenience of dual vanities, a private dressing room, and an oversized walk-in closet designed to make every morning feel effortless. This is a home where every space has been thoughtfully designed to bring people together, celebrate life's biggest moments, and create everyday experiences you'll treasure for years to come. Welcome to the lifestyle you've been dreaming of. (new pool liner 7/2026)
| 4 weeks ago | Status changed to Active Under Contract | |
| 4 weeks ago | Listing updated with changes from the MLS® | |
| 2 months ago | Price changed to $775,000 | |
| 3 months ago | Listing first seen on site |
Listings courtesy of Realtracs as distributed by MLS GRID

Based on information submitted to the MLS GRID as of 2026-10-15 02:21 PM UTC. All data is obtained from various sources and may not have been verified by broker or MLS GRID. Supplied Open House Information is subject to change without notice. All information should be independently reviewed and verified for accuracy. Properties may or may not be listed by the office/agent presenting the information.
The Digital Millennium Copyright Act of 1998, 17 U.S.C. § 512 (the “DMCA”) provides recourse for copyright owners who believe that material appearing on the Internet infringes their rights under U.S. copyright law. If you believe in good faith that any content or material made available in connection with our website or services infringes your copyright, you (or your agent) may send us a notice requesting that the content or material be removed, or access to it blocked. Notices must be sent in writing by email to [email protected].
The DMCA requires that your notice of alleged copyright infringement include the following information: (1) description of the copyrighted work that is the subject of claimed infringement; (2) description of the alleged infringing content and information sufficient to permit us to locate the content; (3) contact information for you, including your address, telephone number and email address; (4) a statement by you that you have a good faith belief that the content in the manner complained of is not authorized by the copyright owner, or its agent, or by the operation of any law; (5) a statement by you, signed under penalty of perjury, that the information in the notification is accurate and that you have the authority to enforce the copyrights that are claimed to be infringed; and (6) a physical or electronic signature of the copyright owner or a person authorized to act on the copyright owner’s behalf. Failure to include all of the above information may result in the delay of the processing of your complaint.
