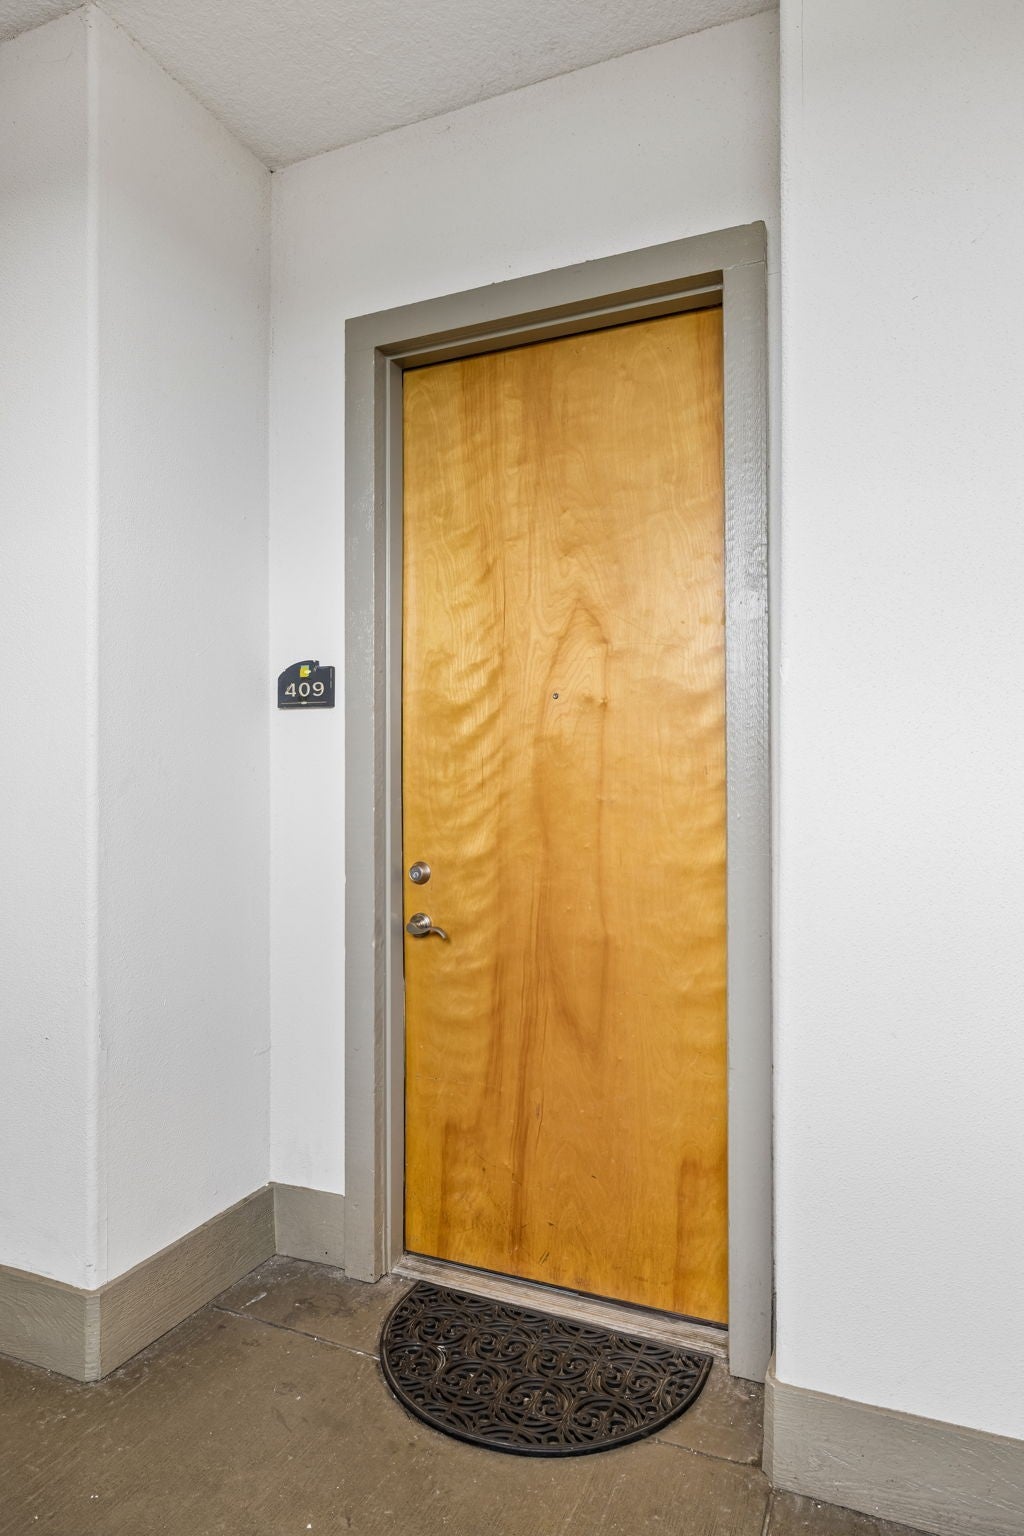
2600 Hillsboro Pike 409Nashville, TN 37212
Due to the health concerns created by Coronavirus we are offering personal 1-1 online video walkthough tours where possible.
Mortgage Calculator
Monthly Payment (Est.)
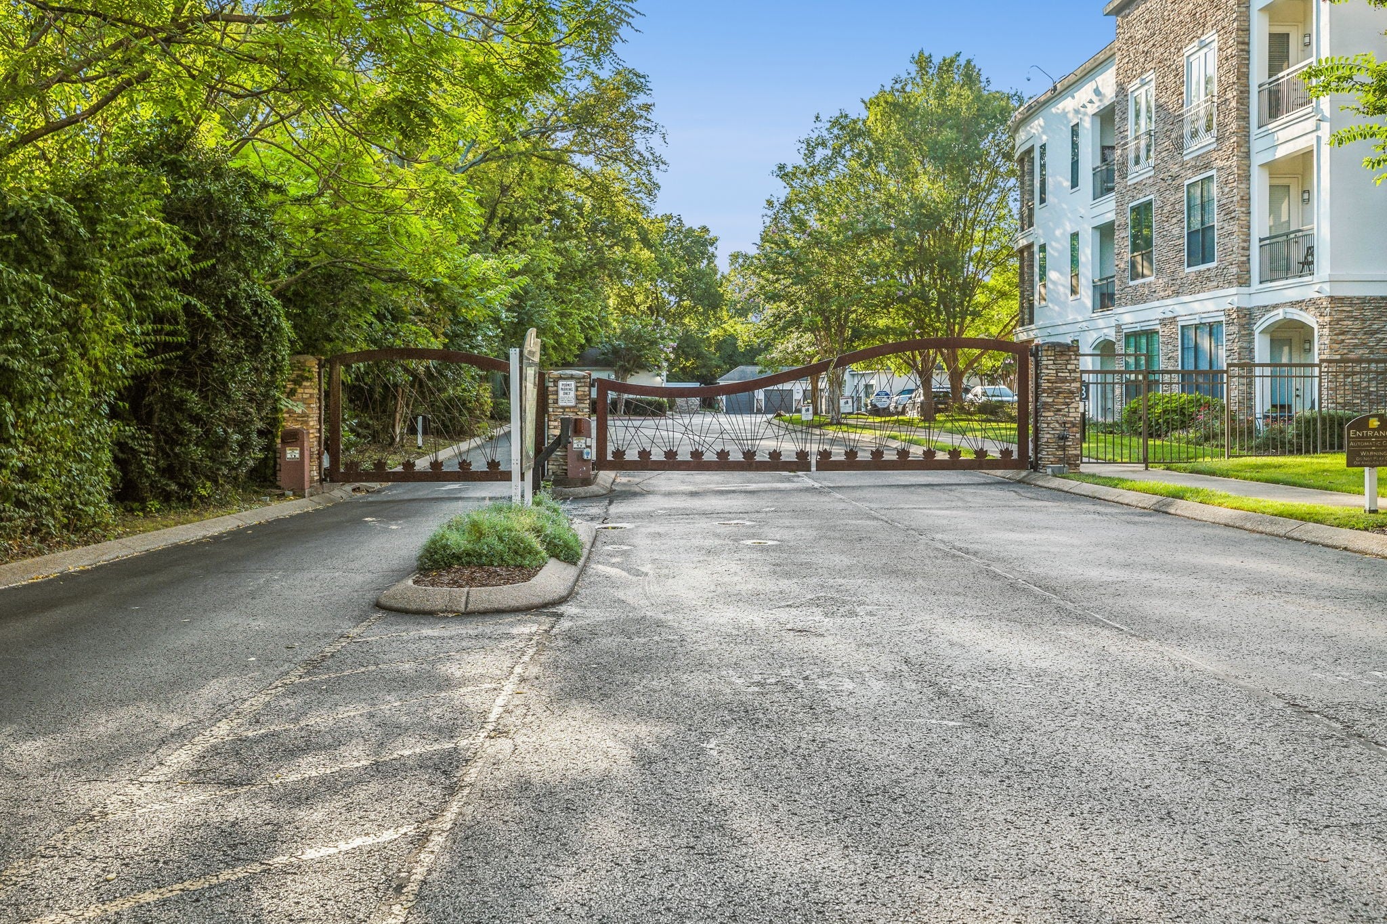
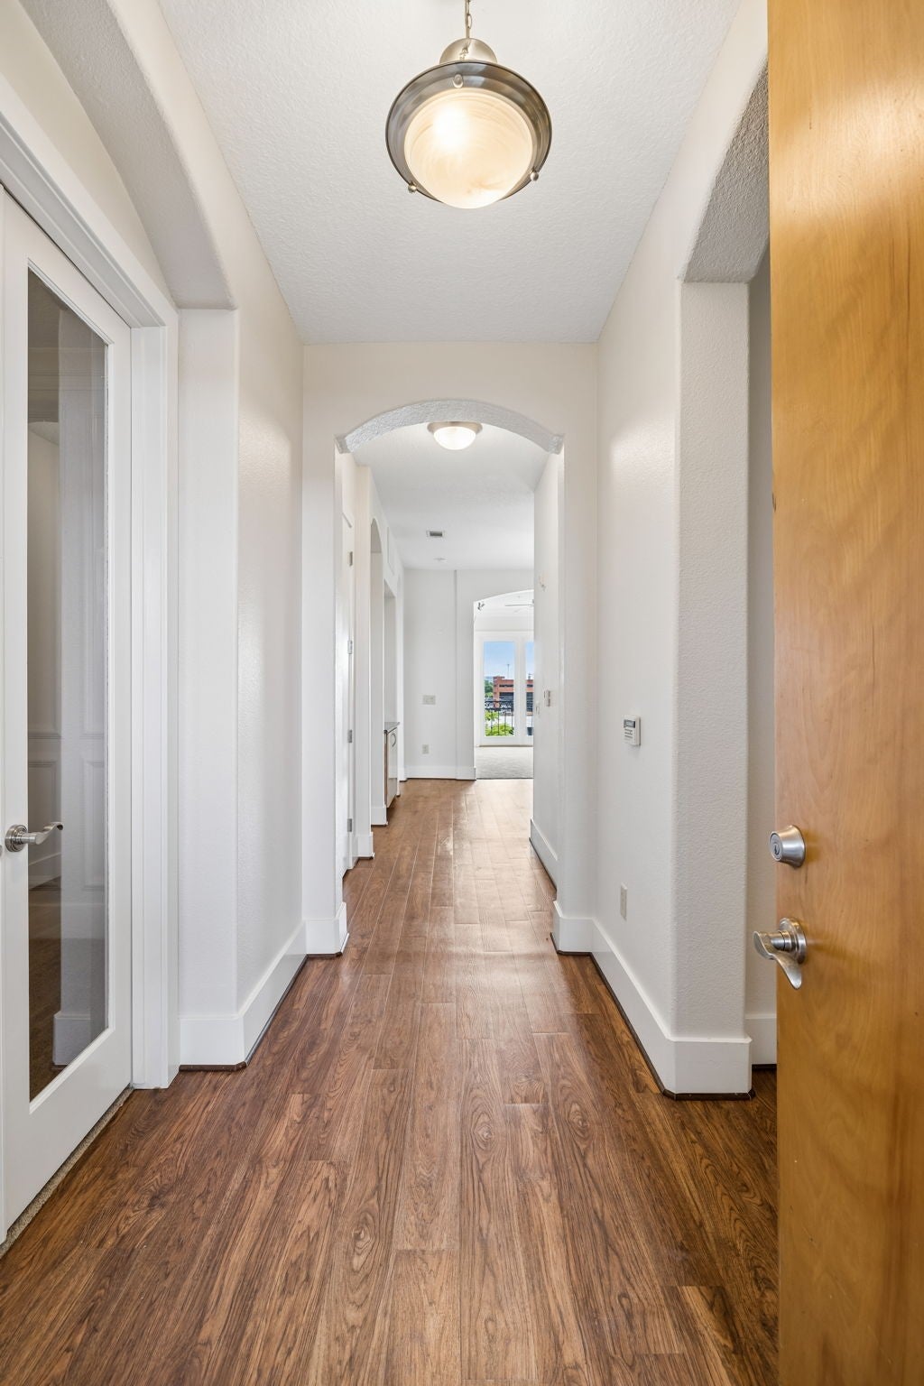
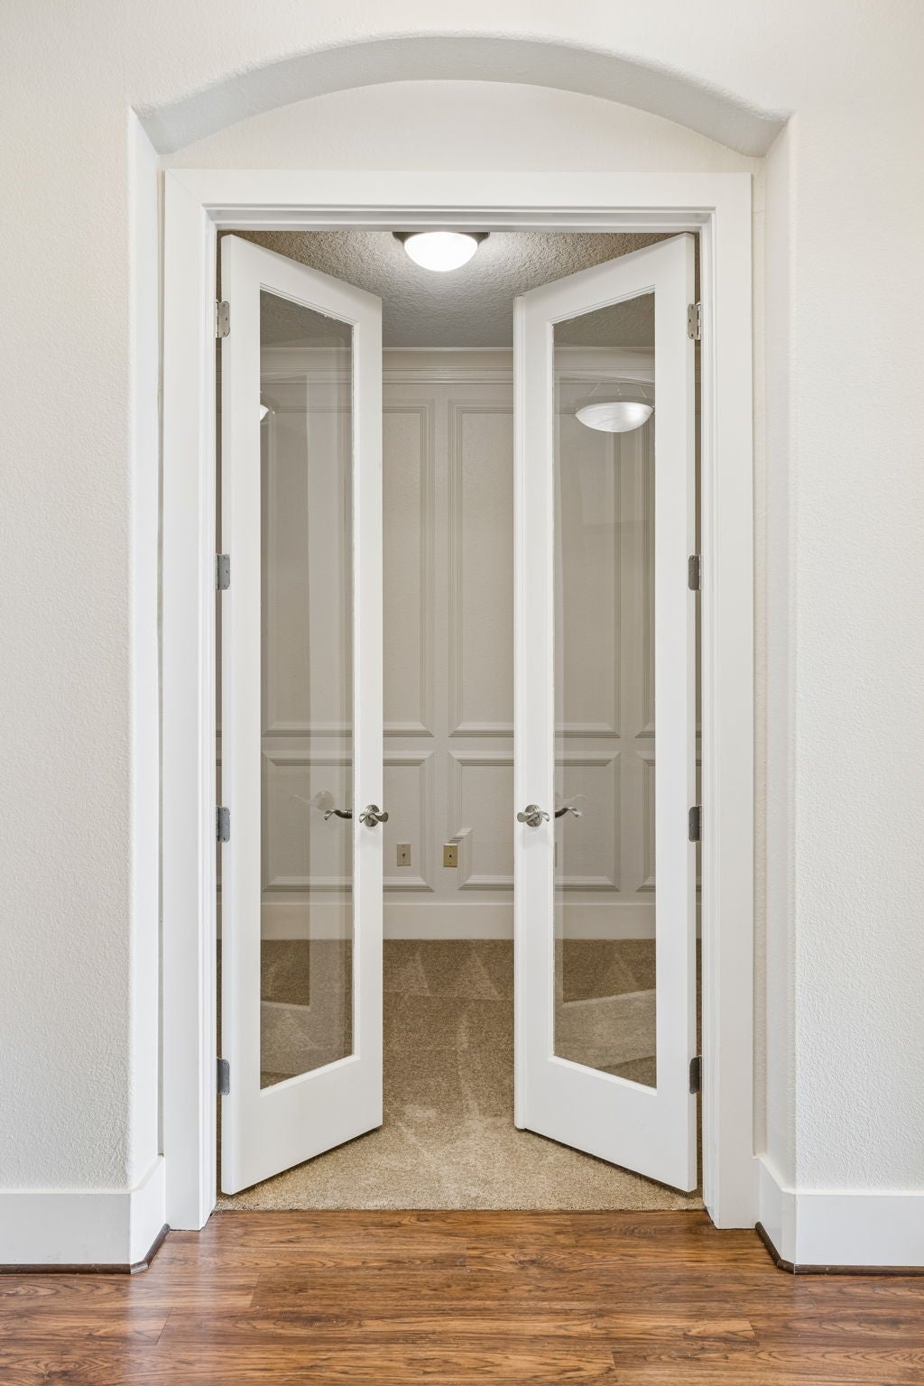
Enter an interest rate to see your estimated monthly payment.Discover an exceptional blend of sophistication, comfort, and effortless living in this beautifully appointed top-floor residence within The Enclave—one of Green Hills' most coveted gated communities. Ideally positioned between Green Hills and Hillsboro Village, this elegant flat offers an unparalleled lock-and-leave lifestyle just minutes from Vanderbilt, Belmont, Lipscomb, downtown Nashville, premier shopping, acclaimed dining, and cultural attractions. Designed with classic finishes and tasteful architectural details, the residence is filled with natural light and enhanced by soaring 10-foot ceilings that create an open, airy ambiance throughout. The gourmet kitchen is both beautiful and functional, featuring a wine cooler, generous cabinetry, and seamless flow into the spacious living and dining areas. Custom built-ins add warmth and character, while the bedroom suite serves as a private retreat with an oversized walk-in closet and a well-appointed bath with double vanity. A stylish office with paneled walls and glass French doors offers a versatile space for work or quiet reflection. Enjoy a private balcony with sweeping views, the perfect setting for morning coffee or an evening unwind above the treetops. Beyond your front door, The Enclave offers an elevated lifestyle with resort-inspired amenities designed for both relaxation and connection. Residents enjoy a state-of-the-art fitness center, elegant wine room, internet café, billiards lounge, beautifully landscaped courtyard with outdoor grilling areas, and an on-site car wash. A private detached one-car garage and dedicated storage room provide convenience rarely found in condominium living. Offering the perfect balance of privacy, security, luxury, and convenience, this remarkable residence presents an extraordinary opportunity to enjoy one of Nashville's most desirable in-town lifestyles for effortless everyday living.
| 2 months ago | Price changed to $375,000 | |
| 2 months ago | Listing updated with changes from the MLS® | |
| 3 months ago | Status changed to Active | |
| 3 months ago | Listing first seen on site |
Listings courtesy of Realtracs as distributed by MLS GRID

Based on information submitted to the MLS GRID as of 2026-10-09 11:22 PM UTC. All data is obtained from various sources and may not have been verified by broker or MLS GRID. Supplied Open House Information is subject to change without notice. All information should be independently reviewed and verified for accuracy. Properties may or may not be listed by the office/agent presenting the information.
The Digital Millennium Copyright Act of 1998, 17 U.S.C. § 512 (the “DMCA”) provides recourse for copyright owners who believe that material appearing on the Internet infringes their rights under U.S. copyright law. If you believe in good faith that any content or material made available in connection with our website or services infringes your copyright, you (or your agent) may send us a notice requesting that the content or material be removed, or access to it blocked. Notices must be sent in writing by email to [email protected].
The DMCA requires that your notice of alleged copyright infringement include the following information: (1) description of the copyrighted work that is the subject of claimed infringement; (2) description of the alleged infringing content and information sufficient to permit us to locate the content; (3) contact information for you, including your address, telephone number and email address; (4) a statement by you that you have a good faith belief that the content in the manner complained of is not authorized by the copyright owner, or its agent, or by the operation of any law; (5) a statement by you, signed under penalty of perjury, that the information in the notification is accurate and that you have the authority to enforce the copyrights that are claimed to be infringed; and (6) a physical or electronic signature of the copyright owner or a person authorized to act on the copyright owner’s behalf. Failure to include all of the above information may result in the delay of the processing of your complaint.
